


$535,000
$549,000
2.6%For more information regarding the value of a property, please contact us for a free consultation.
2 Beds
2 Baths
1,662 SqFt
SOLD DATE : 12/16/2025
Key Details
Sold Price $535,000
Property Type Single Family Home
Sub Type Single Family Residence
Listing Status Sold
Purchase Type For Sale
Square Footage 1,662 sqft
Price per Sqft $321
Subdivision Heritage At Naatomas Park Vi
MLS Listing ID 225064635
Sold Date 12/16/25
Bedrooms 2
Full Baths 2
HOA Fees $315/mo
HOA Y/N Yes
Year Built 2004
Lot Size 5776.000 Acres
Acres 0.1326
Property Sub-Type Single Family Residence
Source MLS Metrolist
Property Description
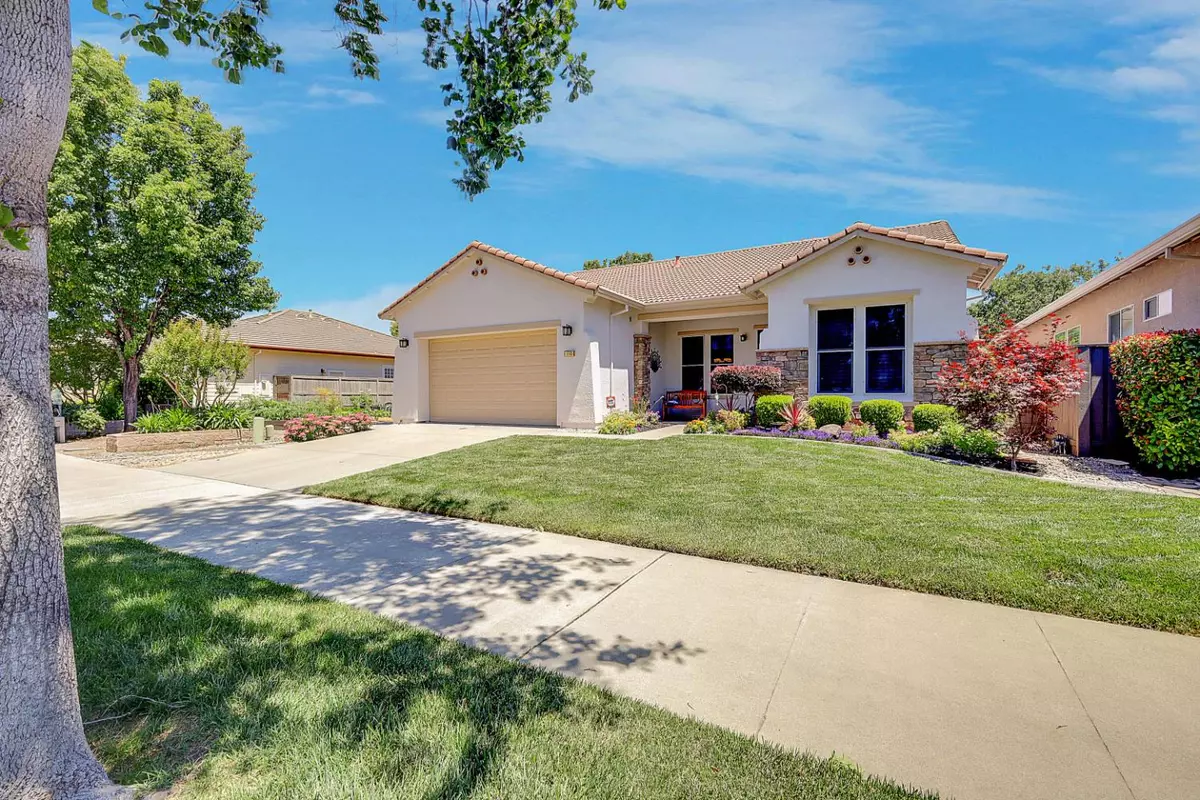
NEW PRICE - Unique opportunity to purchase home in gated 55+ Lennar Built Community of Heritage Park. Spacious floor plan with lots of storage. Den or 3 Bd if needed. Cozy kitchen dining, along with breakfast bar. Build in recirculating fireplace. Large great room with adjacent dining room if needed. Master bedroom with adjoining bath, linen storage and 2 separate closet spaces. Extra large garage with storage cabinets and Epoxy floor coating. Magnificent outdoor covered patio with view. Next door community gardening spot makes a nice neighbor. Close to all freeways, I-80, I5, US 50 and State 99. 9 miles to Sac International airport. Shopping & Medical services near by within 15 mins. of location. Home is in immaculate condition, with all inspection reports, and a 3yr. roof warranty. Heritage Park Clubhouse with exceptional architecture allows many amenities and activities. Best 55+ Community in the Sacto area. Make an appointment to view today!
Location
State CA
County Sacramento
Area 10835
Direction Natomas Blvd. North to Rose Arbor Drive. At light, turn left, At Stop sign turn left (Secret Garden), right on Mill Valley Cir N. Home is on left, next door to Pocket Garden - 110 Mill Valley Cir N. Cross Street Hidden Trail
Rooms
Guest Accommodations No
Master Bathroom Closet, Shower Stall(s), Double Sinks, Low-Flow Shower(s), Low-Flow Toilet(s), Walk-In Closet, Window
Master Bedroom Ground Floor
Living Room Great Room, View
Dining Room Breakfast Nook, Dining Bar, Formal Area
Kitchen Breakfast Room, Pantry Closet, Granite Counter, Slab Counter, Stone Counter, Kitchen/Family Combo, Tile Counter
Interior
Interior Features Cathedral Ceiling, Storage Area(s), Formal Entry
Heating Central, Fireplace(s), Gas, MultiZone, Natural Gas
Cooling Ceiling Fan(s), Central, MultiZone
Flooring Carpet, Concrete, Tile, Wood
Fireplaces Number 1
Fireplaces Type Circulating, Living Room, Raised Hearth, Family Room, Gas Log
Equipment Networked
Window Features Dual Pane Full,Low E Glass Full,Window Coverings,Window Screens
Appliance Built-In Electric Oven, Free Standing Refrigerator, Gas Cook Top, Gas Water Heater, Hood Over Range, Ice Maker, Dishwasher, Disposal, Microwave, Double Oven, Self/Cont Clean Oven
Laundry Dryer Included, Ground Floor, Hookups Only, Washer Included, Inside Area, Inside Room
Exterior
Parking Features 24'+ Deep Garage, Attached, Side-by-Side, Garage Door Opener, Garage Facing Front, Guest Parking Available, Interior Access, Mechanical Lift
Garage Spaces 2.0
Fence Back Yard, Wood, Fenced
Pool Common Facility, Fenced, Gas Heat, Gunite Construction, Indoors, See Remarks
Utilities Available Cable Available, Public, DSL Available, Sewer In & Connected, Electric, Underground Utilities, Natural Gas Connected
Amenities Available Barbeque, Playground, Pool, Dog Park, Rec Room w/Fireplace, Recreation Facilities, Exercise Room, Spa/Hot Tub, Tennis Courts, Gym
View Garden/Greenbelt
Roof Type Tile,Wood
Topography Level
Street Surface Asphalt
Private Pool Yes
Building
Lot Description Auto Sprinkler F&R, Close to Clubhouse, Curb(s)/Gutter(s), Garden, Gated Community, Shape Regular, Storm Drain, Street Lights, Landscape Back, Landscape Front, Low Maintenance
Story 1
Foundation Concrete, Slab
Sewer Public Sewer
Water Water District, Meter Required, Public
Architectural Style Spanish
Level or Stories One
Schools
Elementary Schools Twin Rivers Unified
Middle Schools Twin Rivers Unified
High Schools Twin Rivers Unified
School District Sacramento
Others
HOA Fee Include MaintenanceGrounds, Security, Pool
Senior Community Yes
Restrictions Age Restrictions,Signs,Exterior Alterations,Tree Ordinance,Parking
Tax ID 201-0640-086-0000
Special Listing Condition Offer As Is
Pets Allowed Yes, Number Limit, Service Animals OK
Read Less Info
Want to know what your home might be worth? Contact us for a FREE valuation!

Our team is ready to help you sell your home for the highest possible price ASAP

Bought with Coldwell Banker Realty
Nearby Locations
GET MORE INFORMATION

Realtor® | Lic# 1935217
915 Highland Pointe Drive, #250, Roseville, CA, 95678, USA